
- Project type
- Whole-Home Renovation & Extension
- Delivery
- Extensions
- Location
- Wirral
01
The Brief
For this family, the property offered something increasingly difficult to find: privacy, generous outdoor space and a convenient location. With two children, the owners wanted a home that would allow their family to grow, spend time together and enjoy the garden for years to come. The substantial grounds provided space for the children to play sports and enjoy the outdoors, while the secluded setting created an opportunity for a genuinely special family home. However, the existing house was relatively conventional in its layout. Separate rooms and insufficient space meant it no longer met the family's needs. The ambition was to create a forever home — somewhere that could accommodate everyday family life, entertaining and, perhaps one day, even a family wedding in the garden.
02
The Challenge
The property was located within the Green Belt, making the planning strategy a critical part of the project. Working with the planning consultants, the design needed to maximise the potential of the property while operating within the relevant planning constraints. The existing building also required extensive alteration. Its suspended ground floors were unsuitable for the proposed underfloor heating arrangement, requiring them to be broken out and reconstructed. Outside, the scale and changing levels of the grounds created significant landscaping challenges. Particular attention was required to manage surface-water runoff and ensure the finished external spaces would function properly without creating flooding risks.
03
What Pana Did
Pana coordinated the architectural, structural and interior design elements alongside the construction of the project. The existing house was extensively remodelled, with a substantial rear extension and new garage helping increase the total floor area by approximately 50% to around 5,900 sq ft. The internal layout was fundamentally reconsidered to create a more open and connected family home. The ground-floor construction was renewed to accommodate underfloor heating throughout, while the external landscaping was carefully developed around the property's natural levels. Pana also incorporated extensive drainage measures to address the risk of water running towards the house from the surrounding grounds. The rear elevation became a particular focus of the design, creating a striking relationship between the house and garden. Outdoor features, including water elements, a side patio and a fire-pit area, helped transform the grounds into spaces that could be enjoyed as much as the interior.
04
The Result
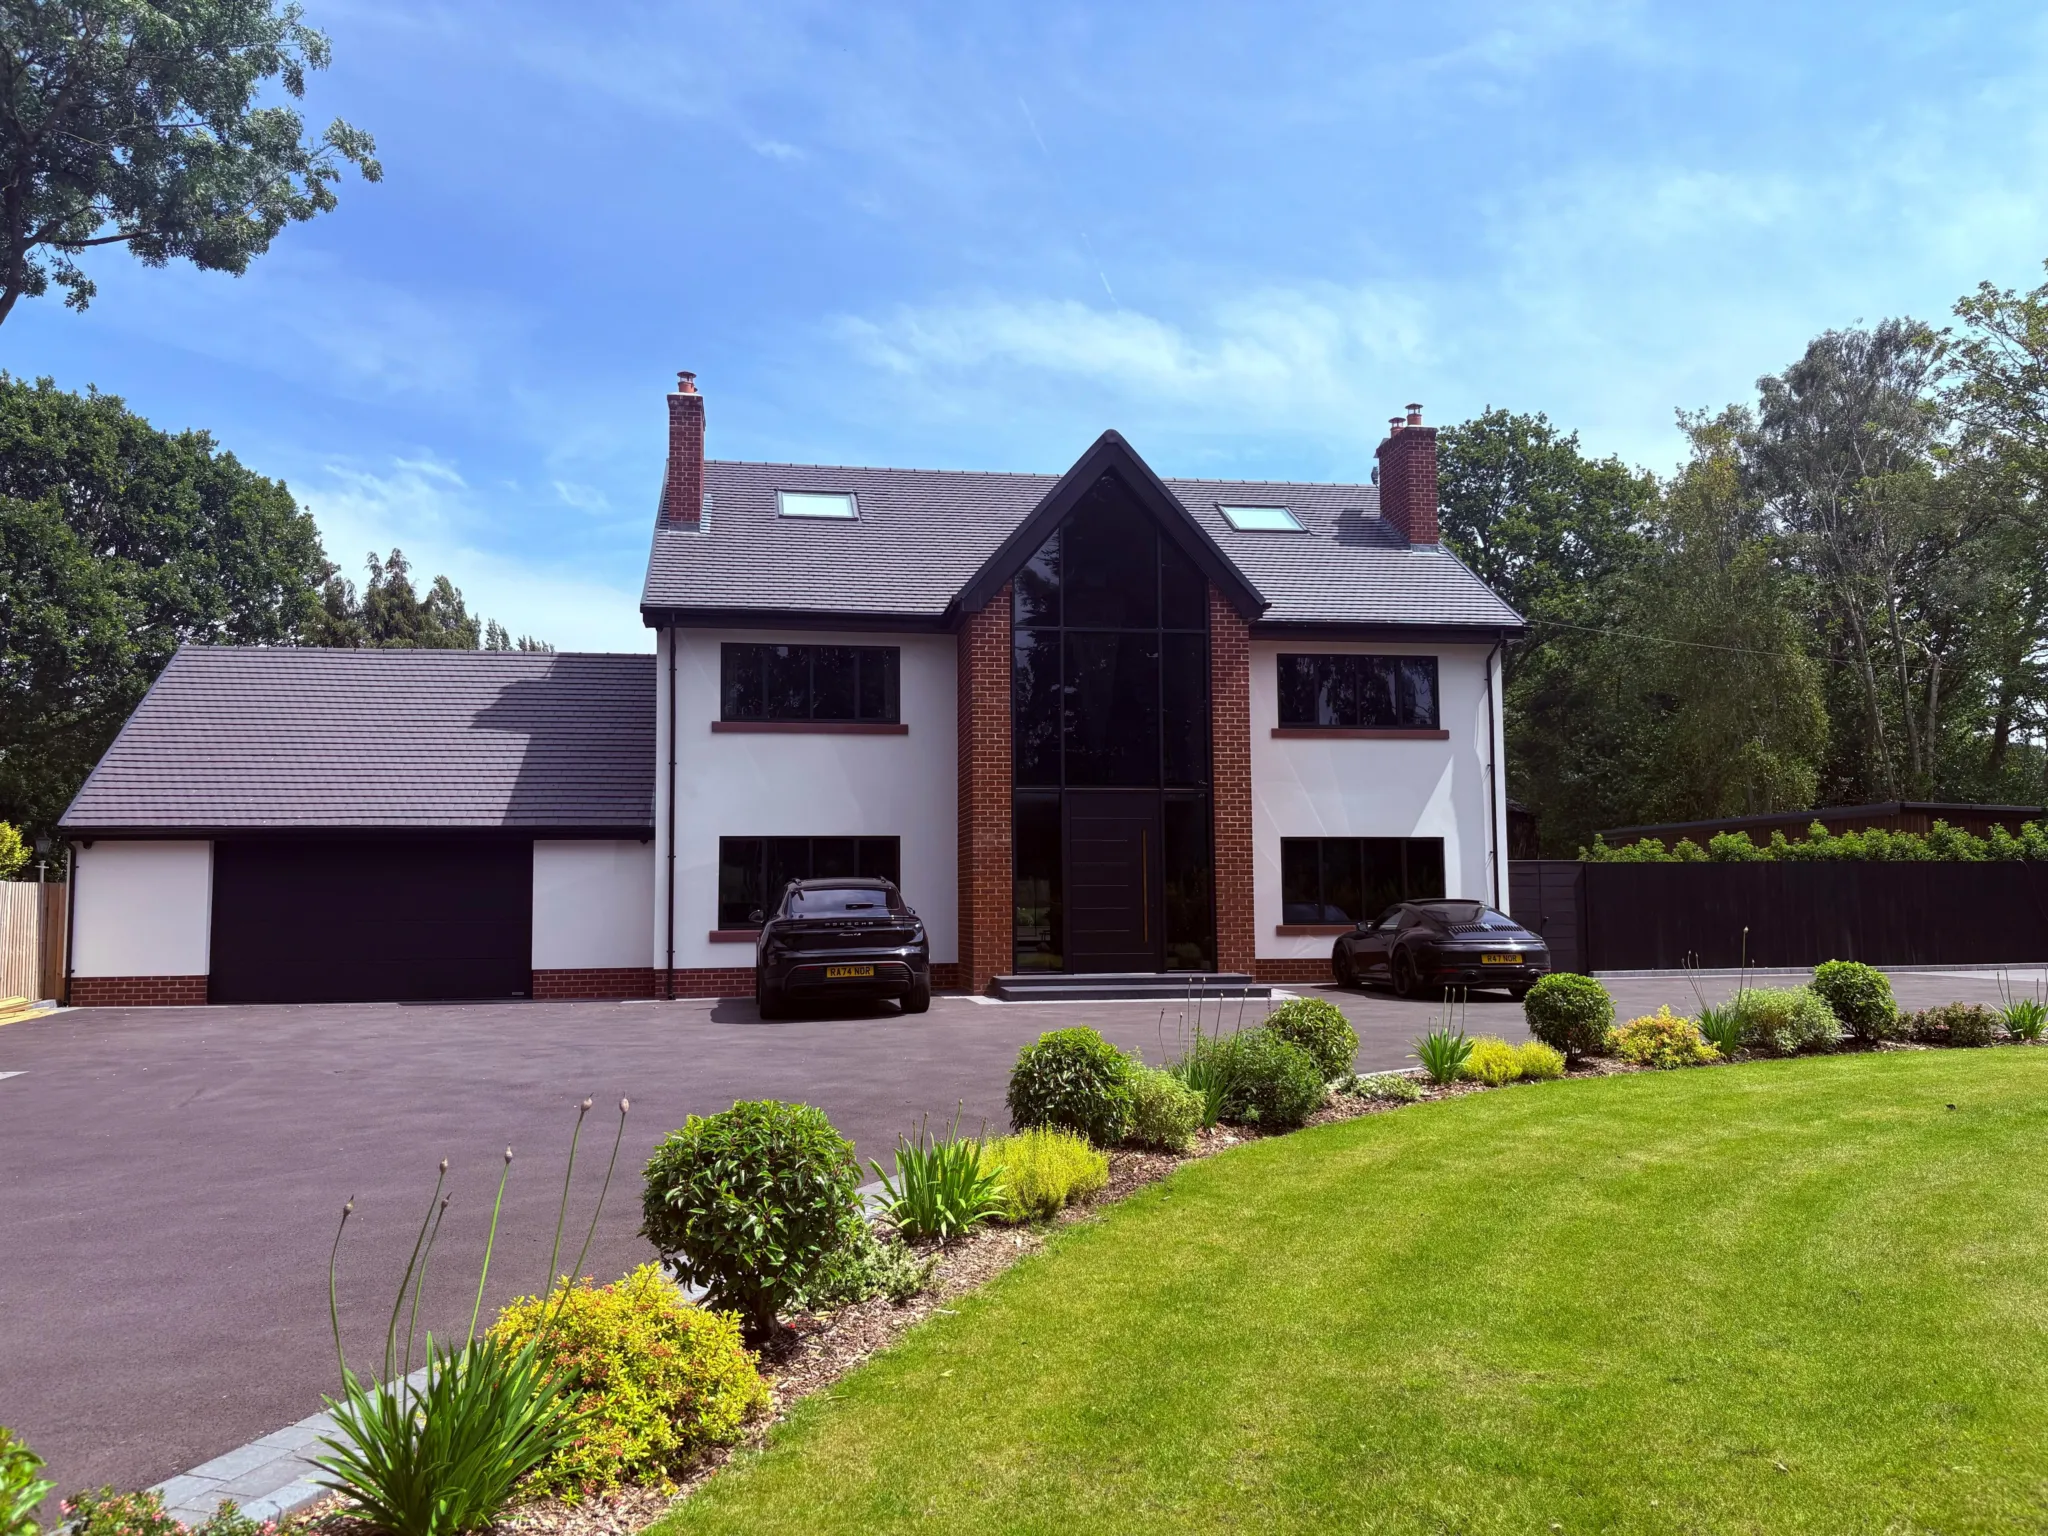
Completed over approximately 12 months, Beech Lea became a substantial, contemporary family home designed around both indoor and outdoor living. The transformation goes beyond additional floor area. The family now has a home with a more natural internal flow, extensive open-plan accommodation and outdoor spaces that make full use of the property's secluded setting. The finished rear elevation, viewed from the garden, is a particular highlight — especially during the summer months when the water features and outdoor entertaining areas come into their own. For Pana, the project demonstrates why the most successful homes are carefully considered before construction begins. Everything from room layouts and finishes to wiring, plumbing, sunlight and landscaping benefits from being thought through as part of one coordinated design.
Project at a glance
- Location
- Column Road, Wirral
- Project type
- Whole-home renovation and extension
- Delivery
- Design & Build
- Finished floor area
- Approximately 5,900 sq ft
- Floor area increase
- Approximately 50%
- Construction duration
- Approximately 12 months


Thinking about a similar project?
Tell us about your property and what you’d like to create. We’ll help you understand the next step.