

- Project type
- Whole-Home Transformation
- Delivery
- Design & Build
- Location
- Wirral
01
The Brief
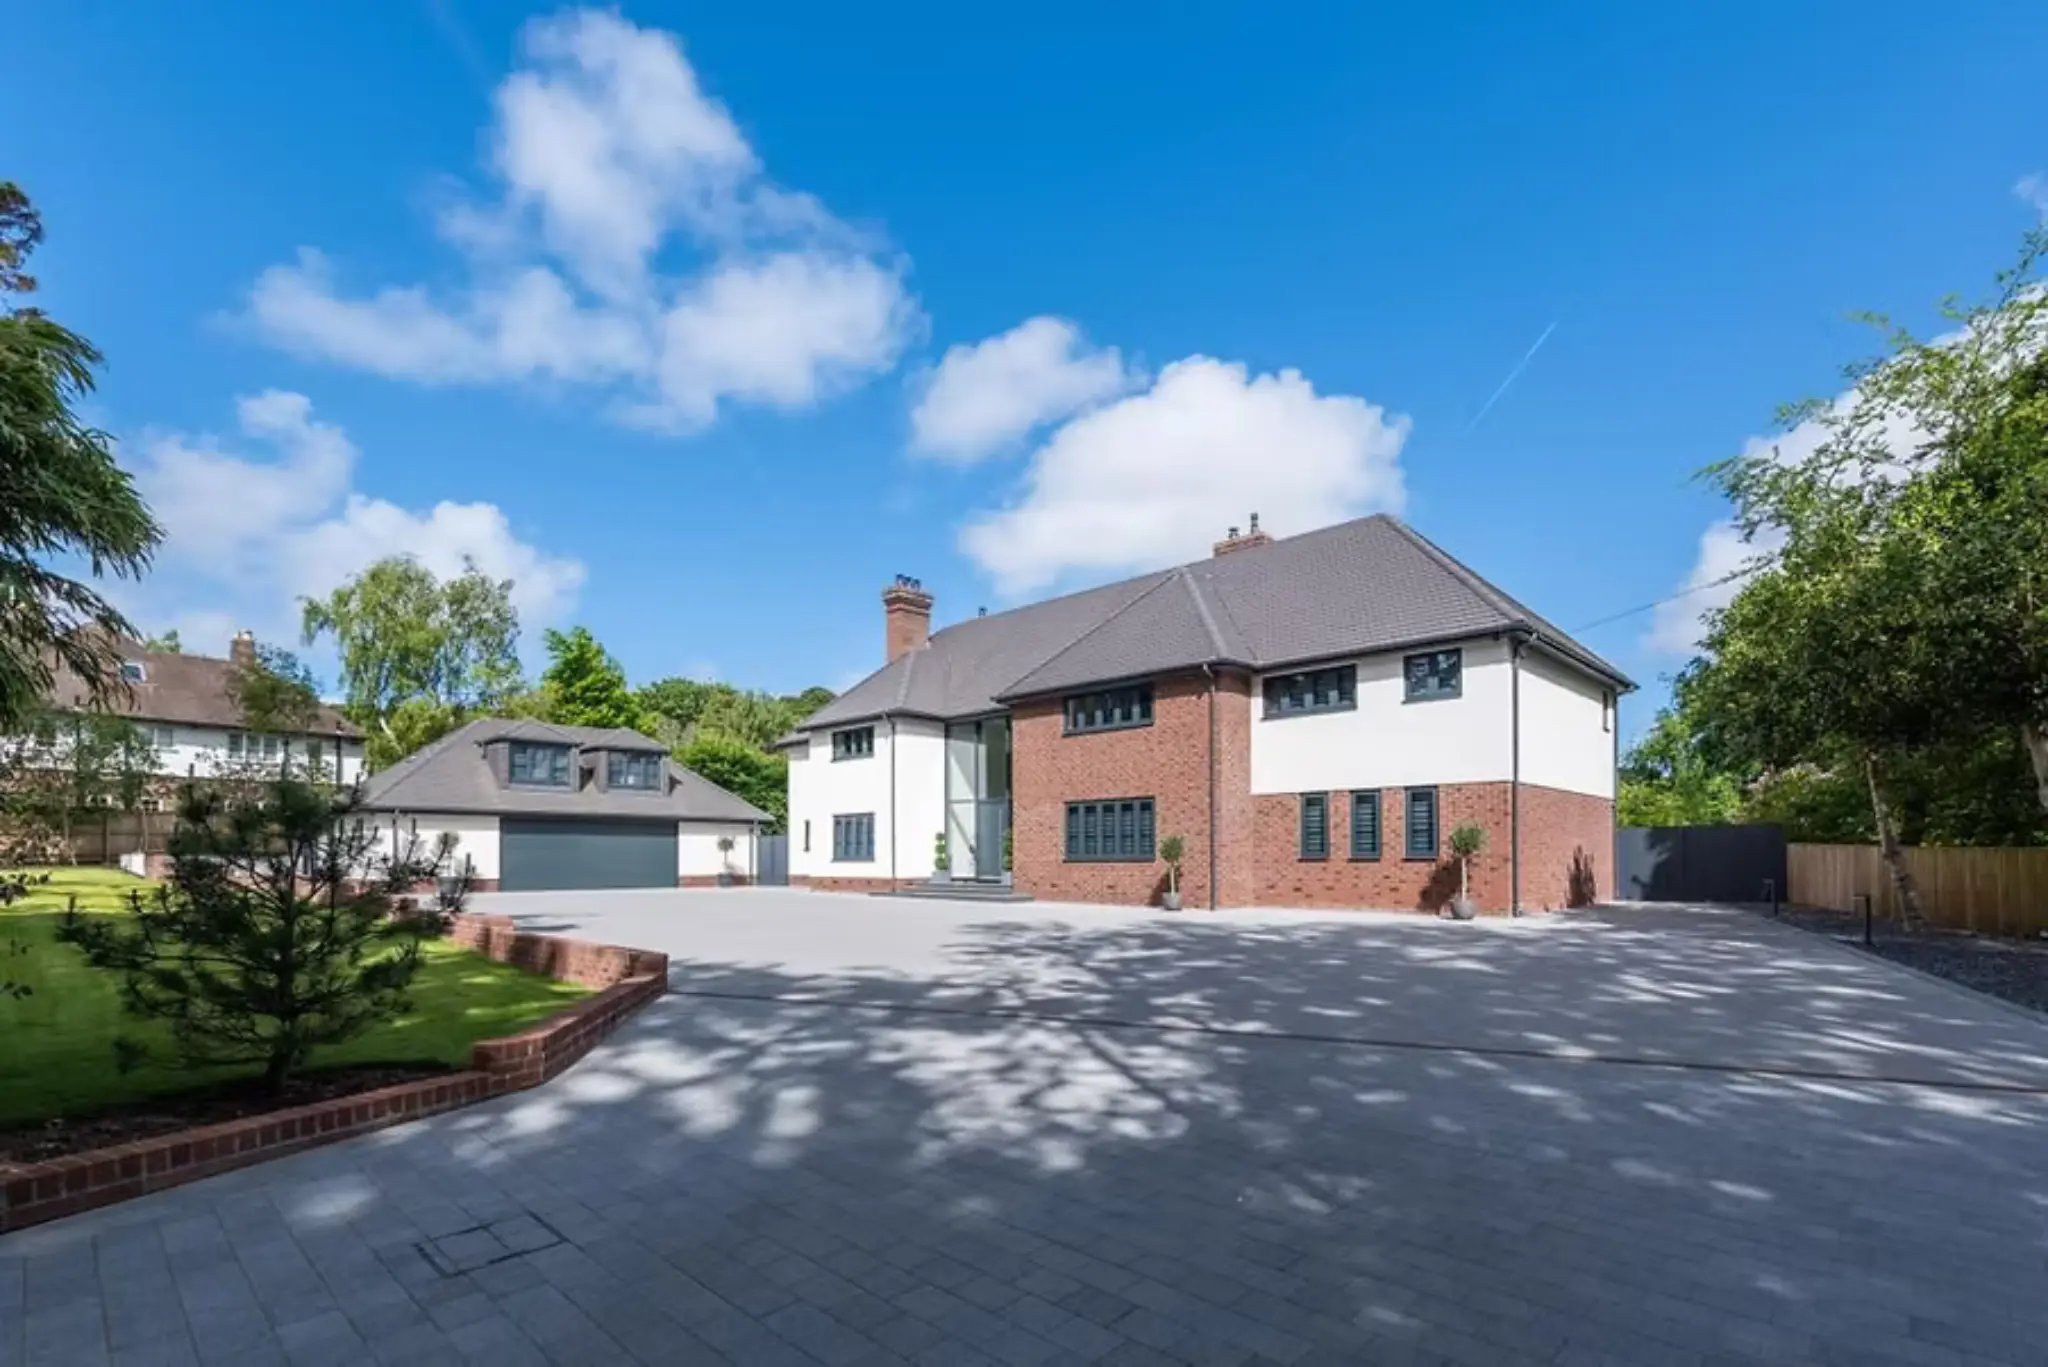
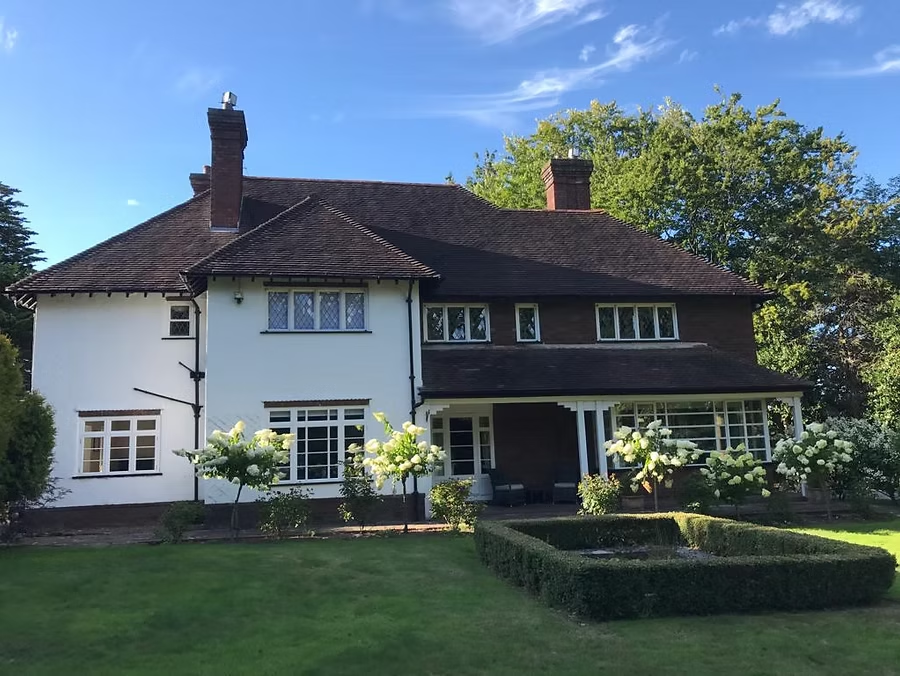
Originally built in 1937, this well-maintained property had plenty of character, but its traditional arrangement of separate rooms no longer reflected the way its owners wanted to live. With two young children, the family wanted a home that brought everyone together, offered generous open-plan living and created something they could be genuinely proud of for years to come. Having explored property opportunities elsewhere on the Wirral, the owners recognised the potential to create a home of exceptional quality in Caldy, where the scale of investment could be better supported by the local property market. The ambition was significant: retain the best of the existing property while fundamentally transforming its size, layout and character.
02
The Challenge
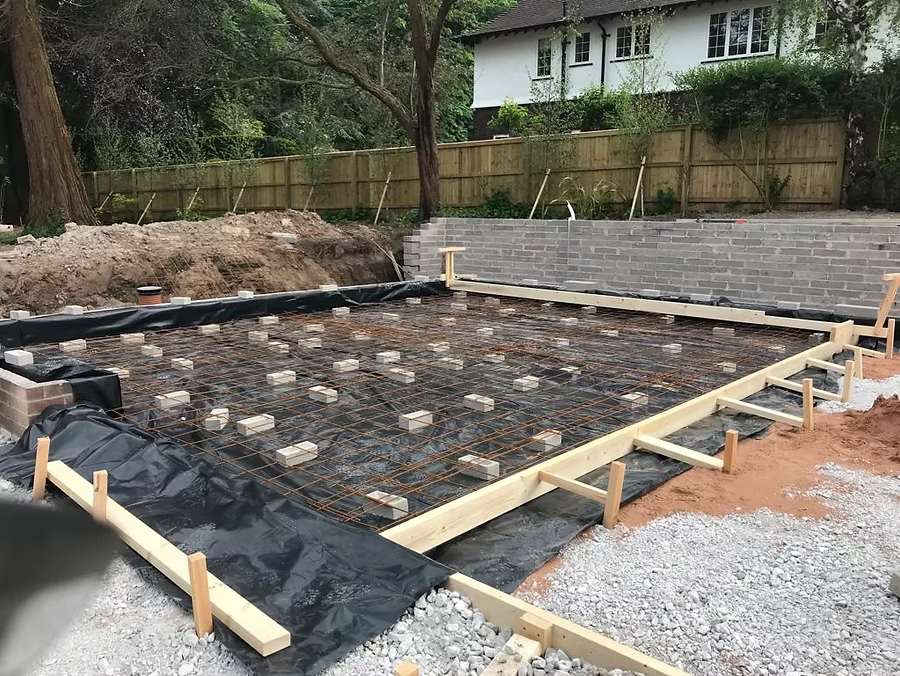
A project of this scale demanded far more than straightforward construction. The property was subject to sensitive conservation and planning considerations, requiring careful engagement with the conservation officer. Existing trees protected by Tree Preservation Orders also had to be considered, while the surrounding neighbours' expectations needed managing throughout the process. Below ground, challenging sandstone conditions made excavation particularly demanding. These constraints had to be resolved while coordinating an extensive programme of architectural design, structural engineering, interior design and construction.
03
What Pana Did
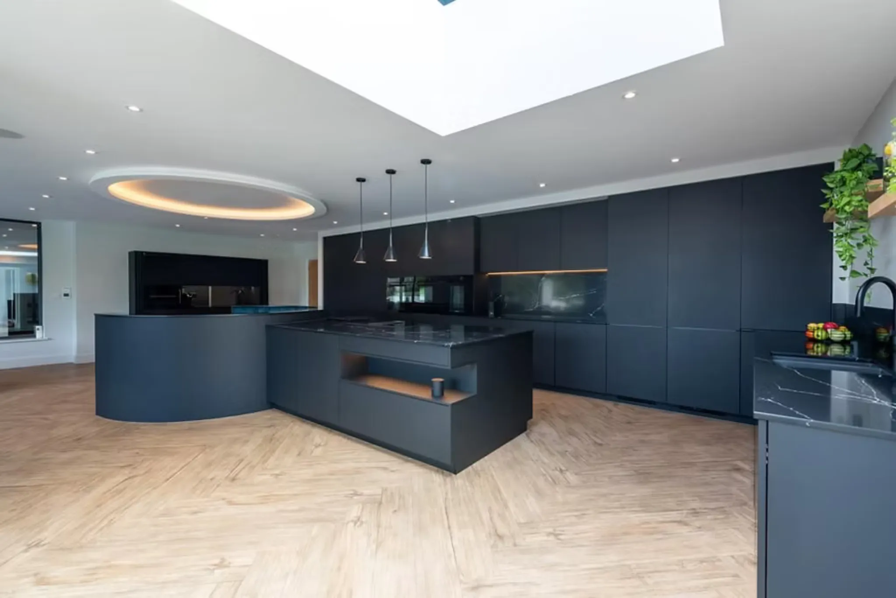
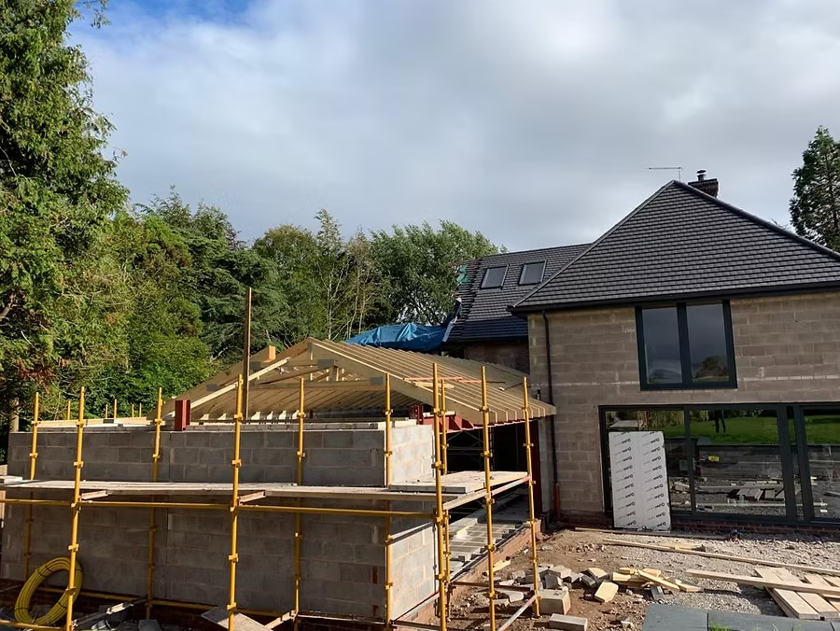
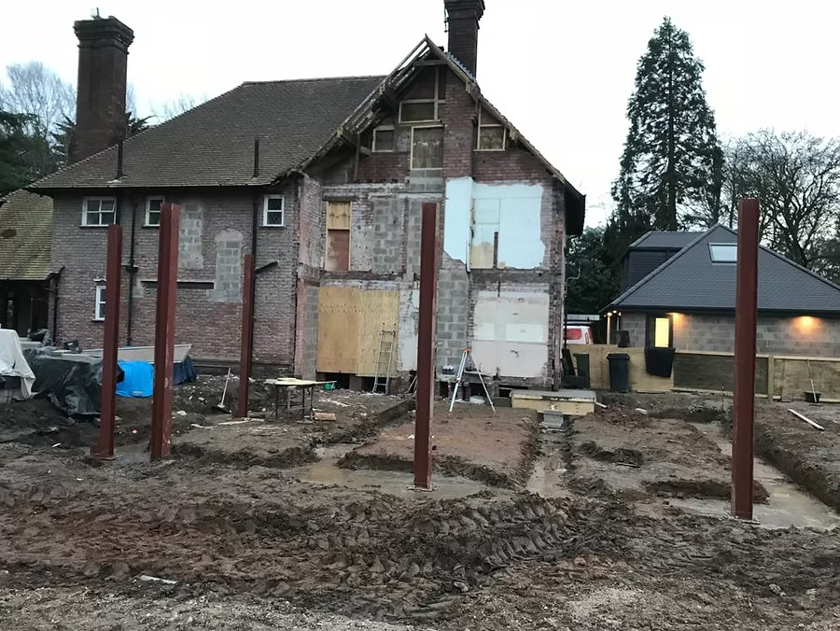
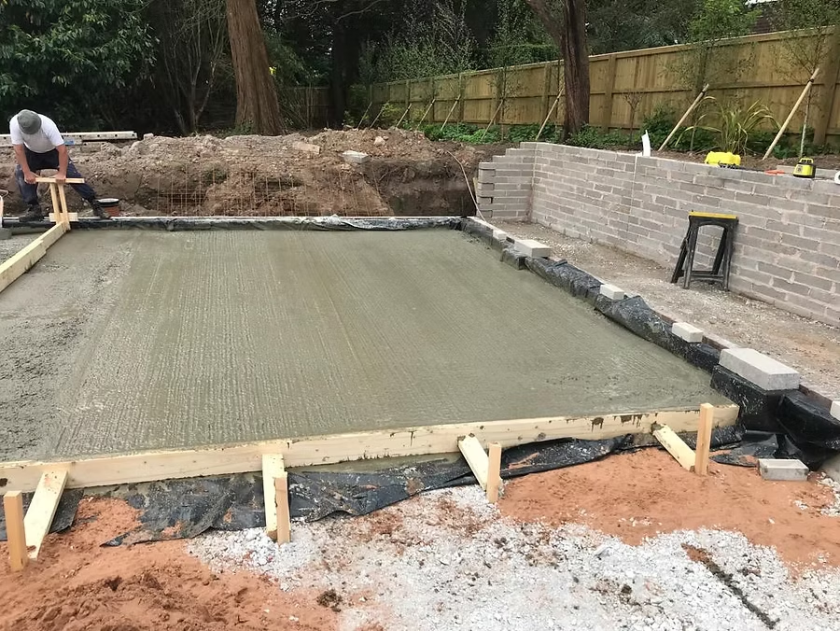
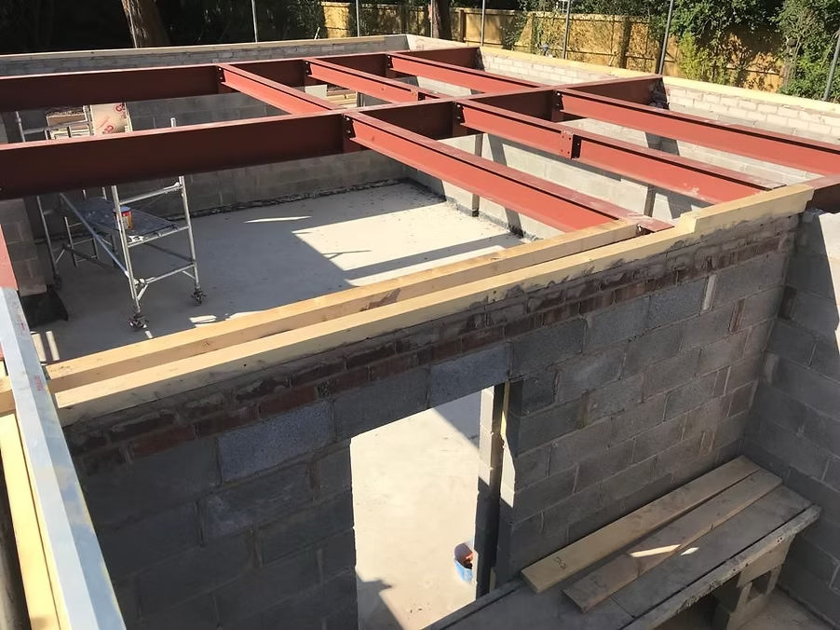
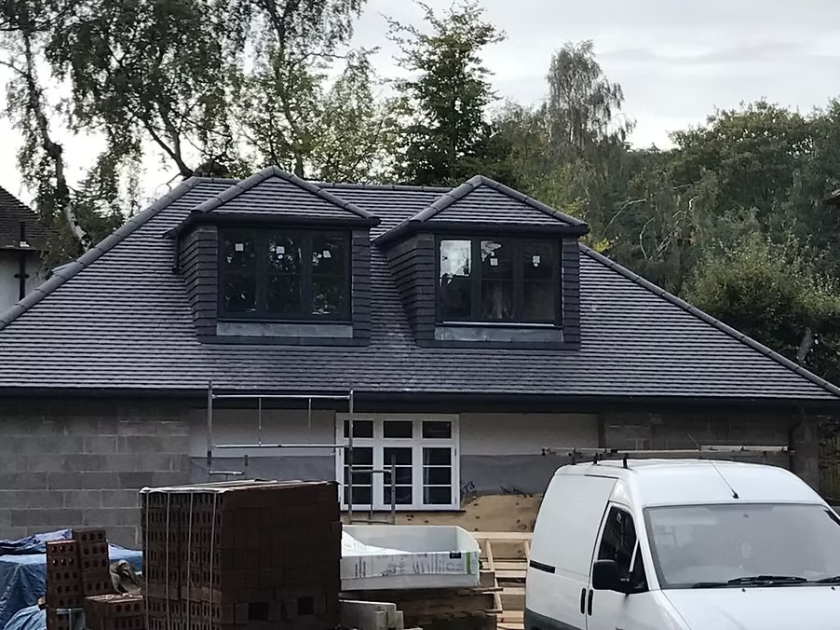
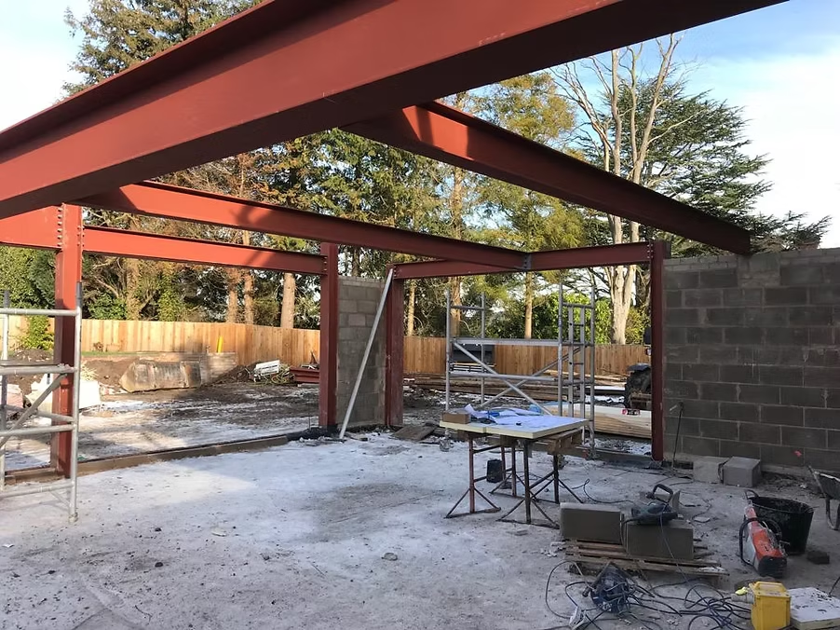
Pana coordinated the project through its Design & Build approach, bringing together the architect, structural engineer and interior designer while managing the construction programme. The transformation was extensive. Approximately 20% of the original house was retained, with the remainder substantially rebuilt, increasing the overall floor area by around 50% to approximately 9,000 sq ft. The project included the construction of a garage, which provided accommodation for the family during the main works. Throughout the build, particular attention was given to the quality of the finishes. One of the standout features was the swimming pool, painstakingly tiled by hand by Peter himself. As Pana's first pool project, it became a particularly personal example of the craftsmanship behind the finished home. That same attention to detail extended into the bathrooms, where tiles were carefully mitred at external corners rather than finished with conventional edging trims. These are the kinds of details that define the difference between simply completing a project and taking genuine pride in the result.
04
The Result
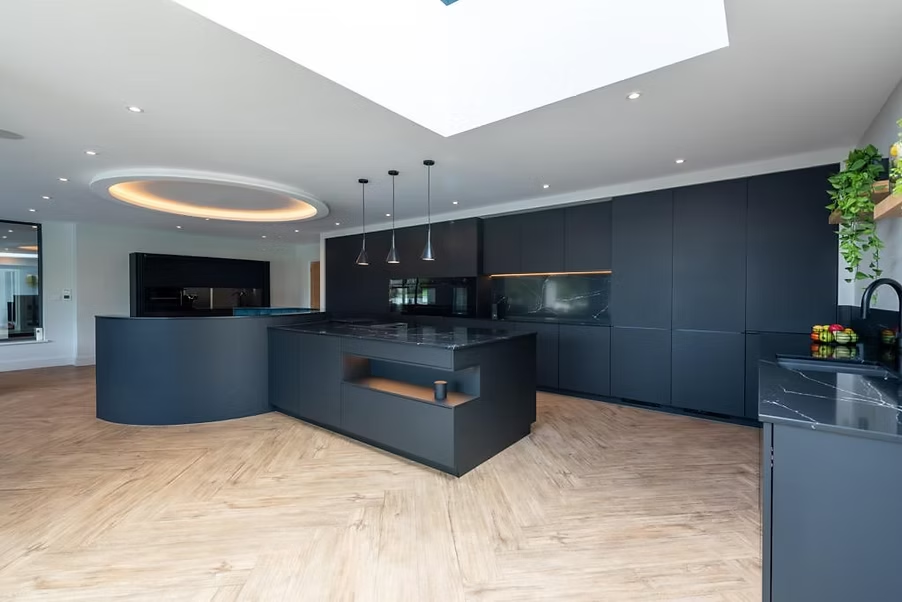
Over approximately 16–18 months, the property was transformed from a traditional 1930s house into a substantial contemporary family home. The finished property combines generous open-plan accommodation, extensive new construction, carefully considered finishes and a bespoke swimming pool. What began as a well-kept but compartmentalised house became a home designed around modern family life, with the scale and quality to support the family's long-term aspirations.
Project at a glance
- Location
- Caldy, Wirral
- Project type
- Major residential transformation
- Delivery
- Design & Build
- Finished floor area
- Approximately 9,000 sq ft
- Floor area increase
- Approximately 50%
- Construction duration
- 16–18 months
Thinking about a similar project?
Tell us about your property and what you’d like to create. We’ll help you understand the next step.